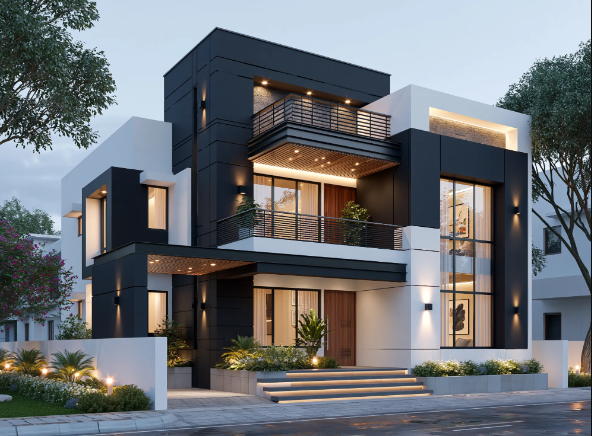
The facade is one of the most important elements of residential architecture. It establishes the character of the house, influences how the building relates to its surroundings and protects the interior from weather. A well-designed facade combines proportion, materials, openings and detailing into a coherent architectural composition.
Although exterior appearance is often the first thing homeowners consider, facade design should be developed alongside the building’s layout and technical requirements.
Start with the Overall Composition
A successful facade begins with the proportions of the building. The relationship between walls, windows, doors and rooflines determines whether the house feels balanced.


Simple geometric forms can create a strong appearance without requiring decorative features. A carefully positioned entrance, a recessed terrace or a projecting volume may provide enough visual interest.
The facade should also respond to the building’s scale. A large house may need to be divided into smaller volumes to avoid appearing too dominant, while a compact property may benefit from a clear and simple composition.
An experienced architektas vilniuje can develop the exterior as part of the complete architectural concept rather than treating it as a decorative layer.
Choosing Exterior Materials
Material selection has a significant influence on the appearance and maintenance of a home. Timber, brick, stone, render, metal and fibre-cement cladding all offer different visual and technical qualities.
Timber can create warmth and texture, but the chosen species, finish and installation method influence how it ages. Brick is durable and can provide a traditional or contemporary appearance depending on its colour and pattern. Metal cladding can create a clean modern finish, while render offers a relatively seamless surface.
Combining materials can make the facade more expressive, but too many finishes may create visual confusion. A limited palette of two or three complementary materials is often easier to coordinate.
Window Placement and Proportions
Windows are both functional openings and important compositional elements. Their size, position and rhythm can strongly influence the character of the building.
Large glazed openings may connect living areas with the garden, while smaller windows can provide privacy in bathrooms and bedrooms. Vertical or horizontal arrangements can reinforce the geometry of the facade.
The design should also consider solar orientation, thermal performance and shading. Large windows are not always the most appropriate solution for every elevation.
Experienced architektai coordinate window design with the internal room layout so that exterior proportions and interior functionality support one another.
Entrance and Architectural Details
The entrance is often the most important point of contact between the building and its visitors. It should be easy to identify, protected from weather and connected logically to the driveway and pedestrian access.
A recessed entrance, canopy or change of material can help create a clear focal point. Exterior lighting should improve visibility and contribute to the character of the facade after dark.
Other details deserve similar attention. Gutters, downpipes, window surrounds, roof edges and external lighting fixtures should be coordinated with the overall design.
These elements may appear minor individually, but together they influence whether the finished building looks carefully resolved.
Integrating the Facade with the Interior
The exterior and interior should not be designed independently. Window positions affect furniture arrangements, while the entrance location influences circulation and storage.
A timber-clad exterior may be complemented by timber ceilings or flooring inside. A stone feature wall can continue the material language of an exterior plinth or terrace.
A professional interjero dizaineris can help coordinate finishes so that the architectural concept continues naturally into the interior.
Durability and Maintenance
The facade must protect the building over many years. Ventilated cladding systems, suitable weather barriers, correctly detailed openings and appropriate drainage are essential.
Material selection should consider local weather conditions, exposure to sunlight and the homeowner’s willingness to carry out maintenance. A finish that looks attractive in a sample may behave differently when exposed to rain, frost or strong sunlight.
A Facade That Reflects the Building
The strongest facades are not simply collections of attractive materials. They express the proportions, function and character of the house.
By considering materials, window placement, rooflines and technical details together, architektai can create an exterior that is visually distinctive and practical. Coordination with interjero dizaineriai ensures that the building presents a consistent design from the street to the interior.